

The KUARTZ floor plans — one- and two-bedroom apartments and penthouses with a rooftop terrace
Five unit types from 31.7 to 97.2 m² in two 7-storey buildings. Unit plans, interiors and floor plates are below; the full set with dimensions is sent on request.
Up to date as of
Five unit types, from 31.7 to 97.2 m²
Prices with the pre-sale discounts (the developer's list less ฿200,000–500,000, then 5% more) — you can pick a type today.
| Type | Area, m² | Budget at the guide | Where |
|---|---|---|---|
| 1 Bedroom | 31.7–37.9 | ฿5.3–7.1M | all floors |
| 1 Bedroom Plus | 44.7–55.4 | ฿7.5–10.4M | all floors |
| 2 Bedroom | 56.6–62.9 | ฿9.8–11.9M | all floors |
| 2 Bedroom Penthouse | 69.5 | from ฿12.8M | floor 7 + rooftop terrace |
| 2 Bedroom Plus Penthouse | 89.2–97.2 | per price list | floor 7 + rooftop terrace |
Prices include the pre-sale discounts at launch; the exact price depends on the floor and view.
Unit plans
Every apartment has a separate bedroom, a kitchen-living room and a balcony. Plus means an extra room: a study, a child's room or a guest room.
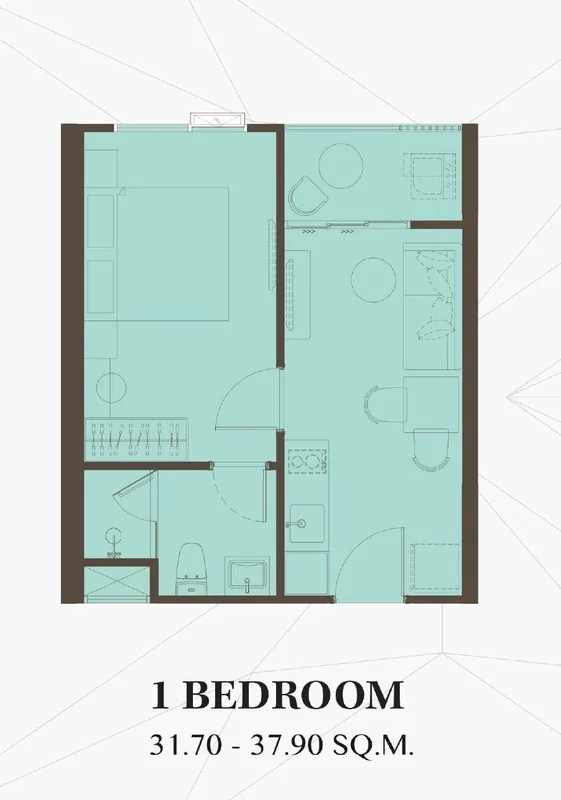
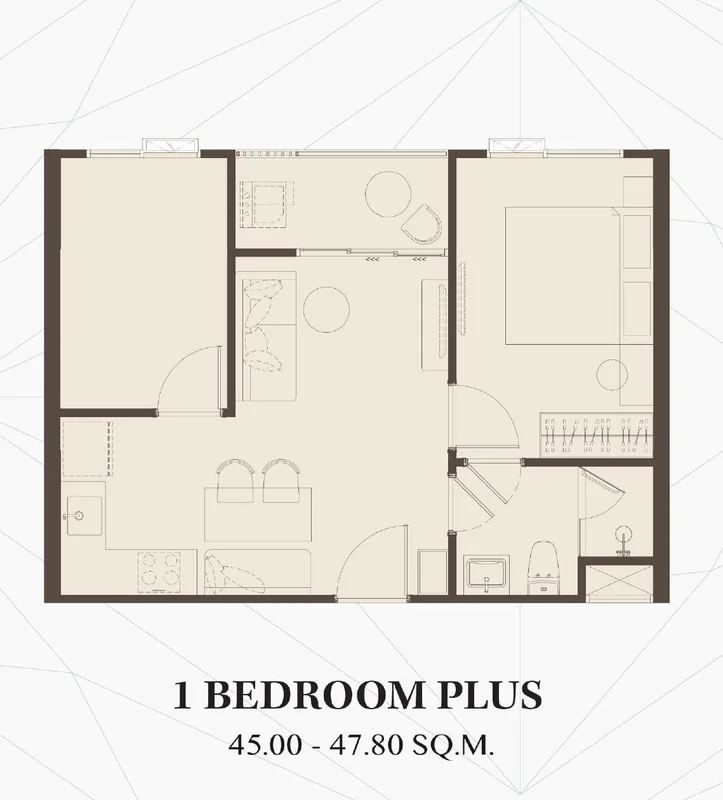
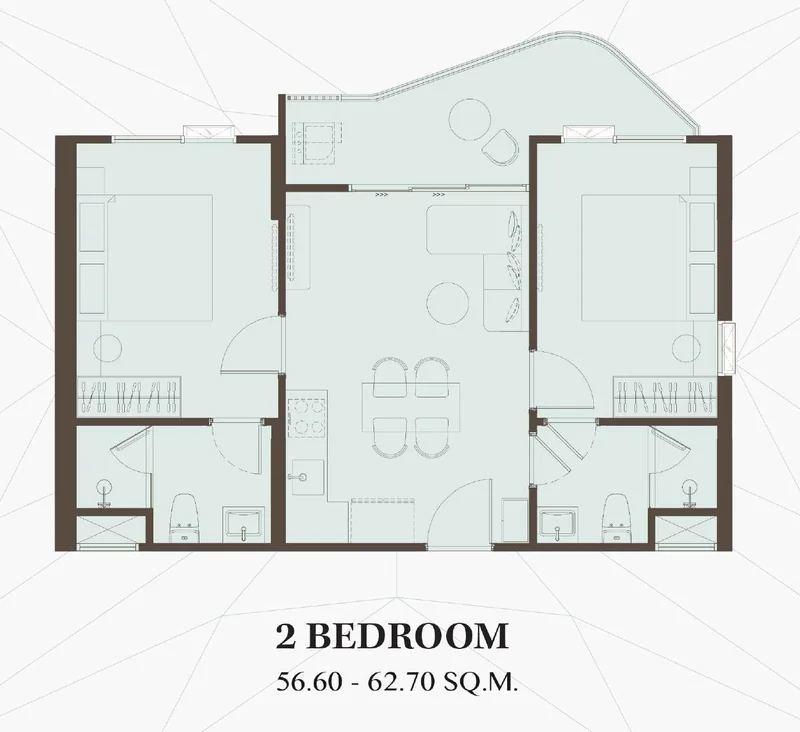
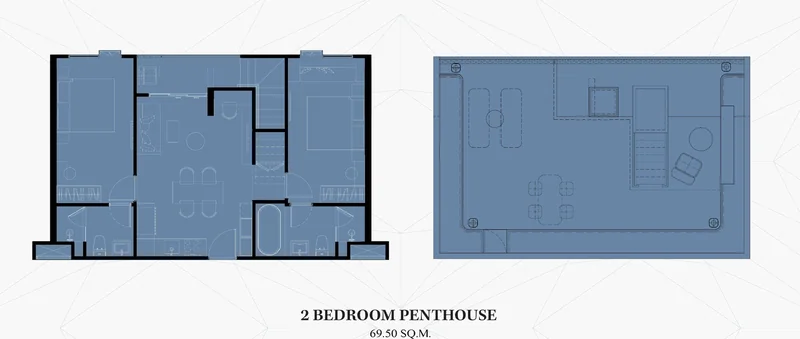
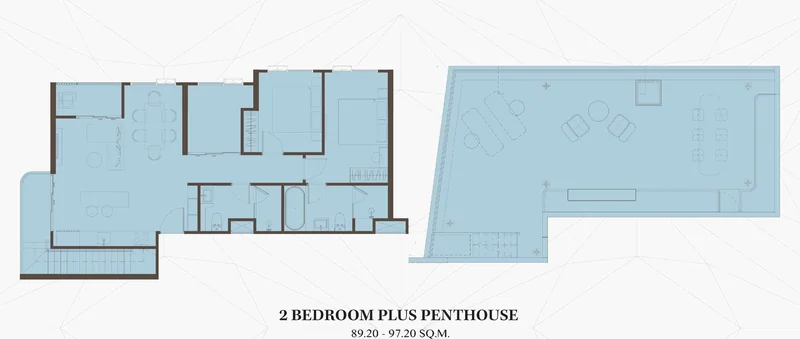
Plans are typical; the area of a specific apartment depends on its position on the floor and is fixed in the contract.
Showroom
Showroom video: what The KUARTZ apartments look like
Not a render — real apartments in the project showroom. Finishes, kitchen, bathroom and bedrooms as a buyer will see them.
Showroom furniture and decor are for display; the apartment fit-out is confirmed together with the price list.
Interiors: what it looks like inside
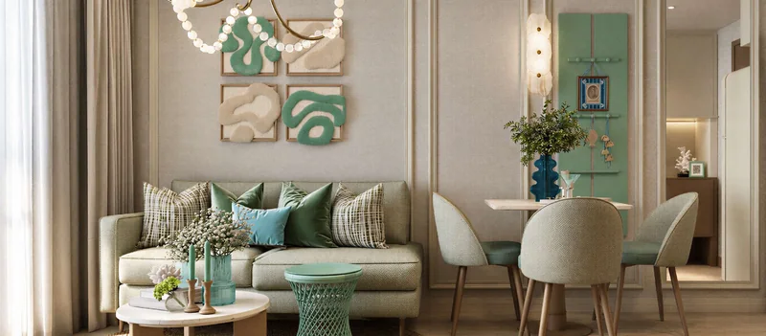
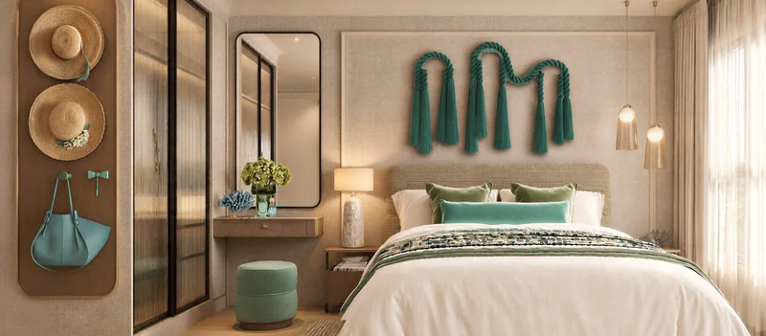
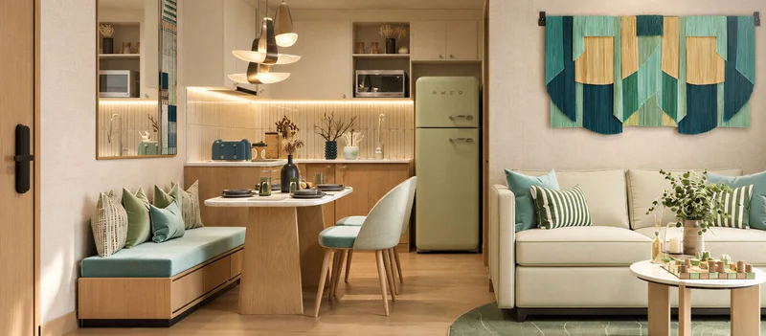
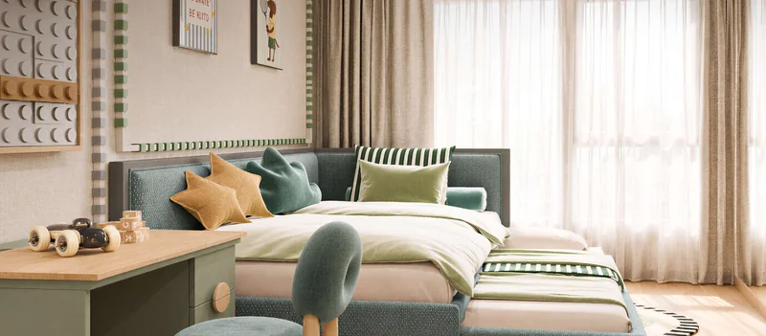
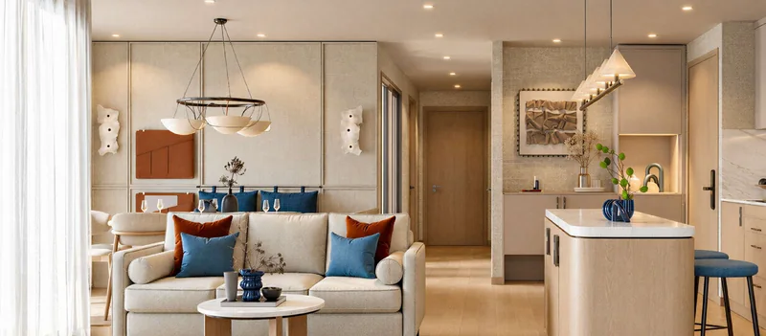
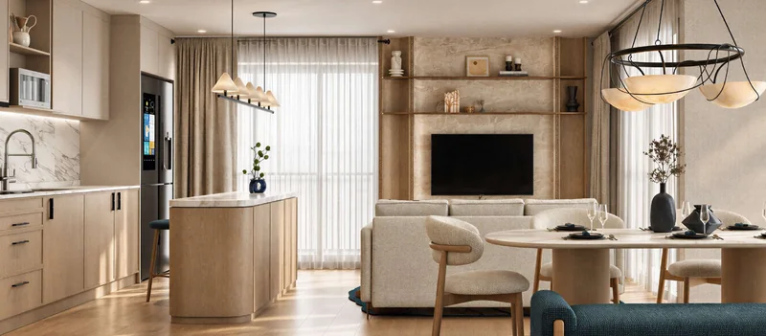
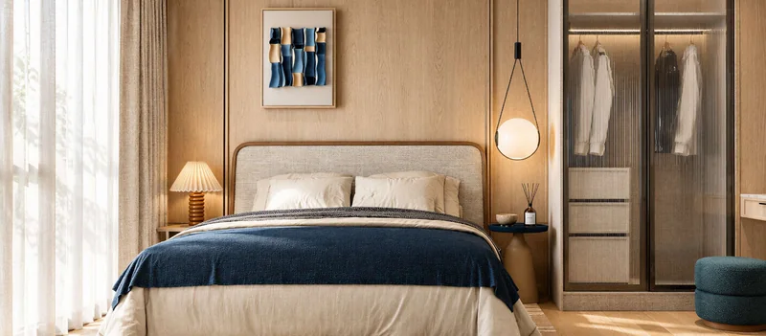
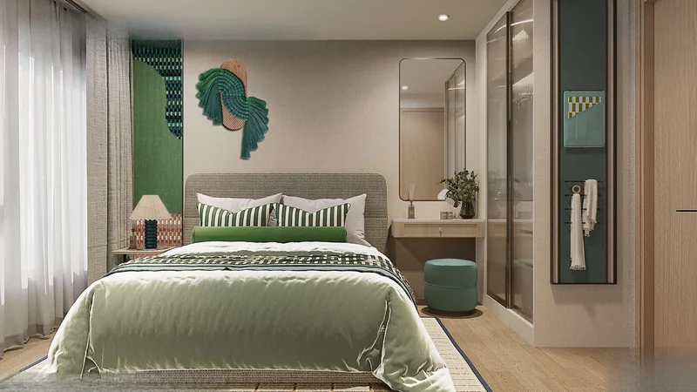
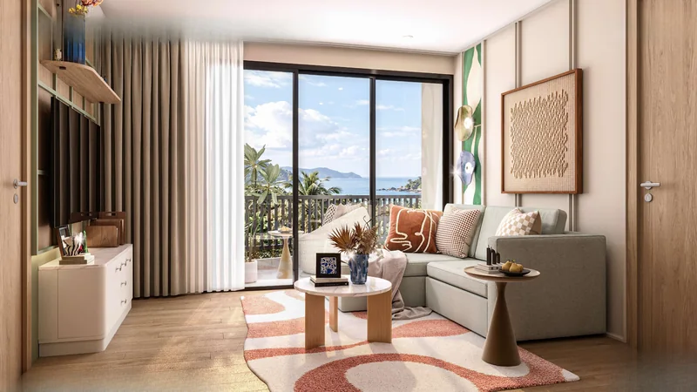
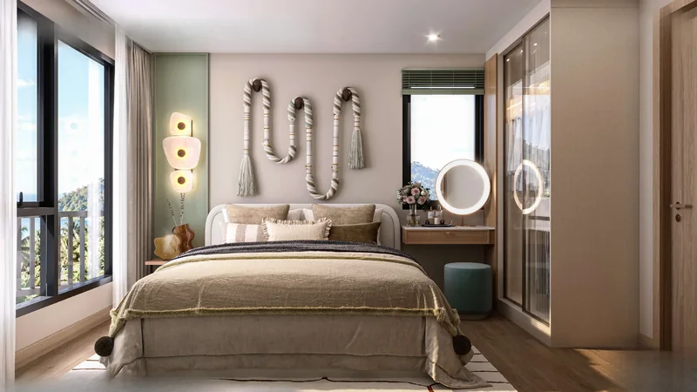
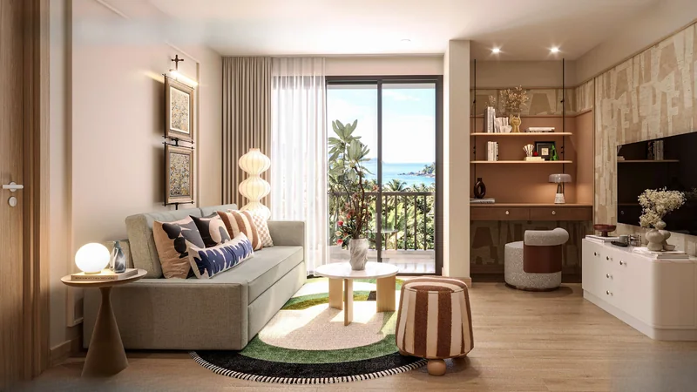
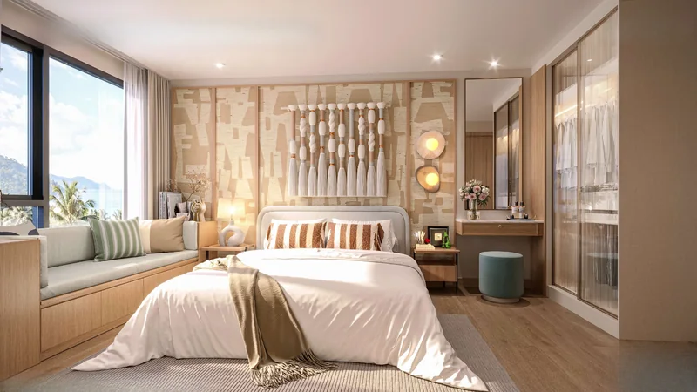
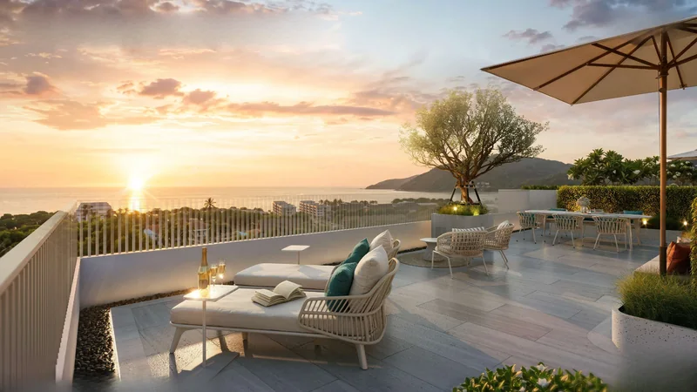
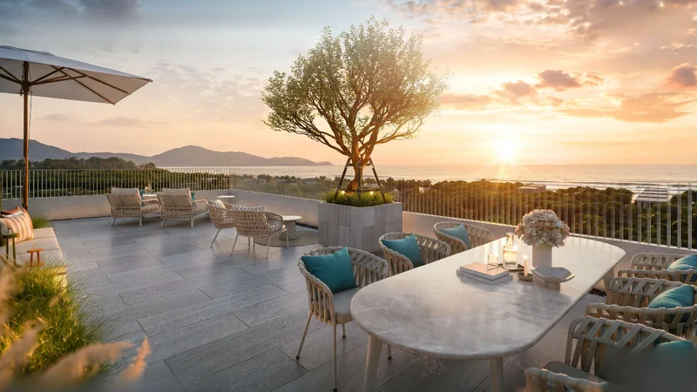
Interior visualisations. The fit-out and furniture package are confirmed together with the price list.
How to choose a type
31.7–37.9 m², the lowest budget from ฿5.3M and the widest tenant demand; rental guide up to ฿60,000 a month in season
44.7–55.4 m²: a second room for a study or a child, a full kitchen-living room
56.6–62.9 m², two bedrooms on either side of the living room and two bathrooms
floor 7, 69.5–97.2 m², a private rooftop terrace with a sea view; there are only a few of them
Floor plates
Buildings A and B form an L around the pool. Penthouses take floor 7, and the shared roof is given to the Sky Pool, garden and lounge.
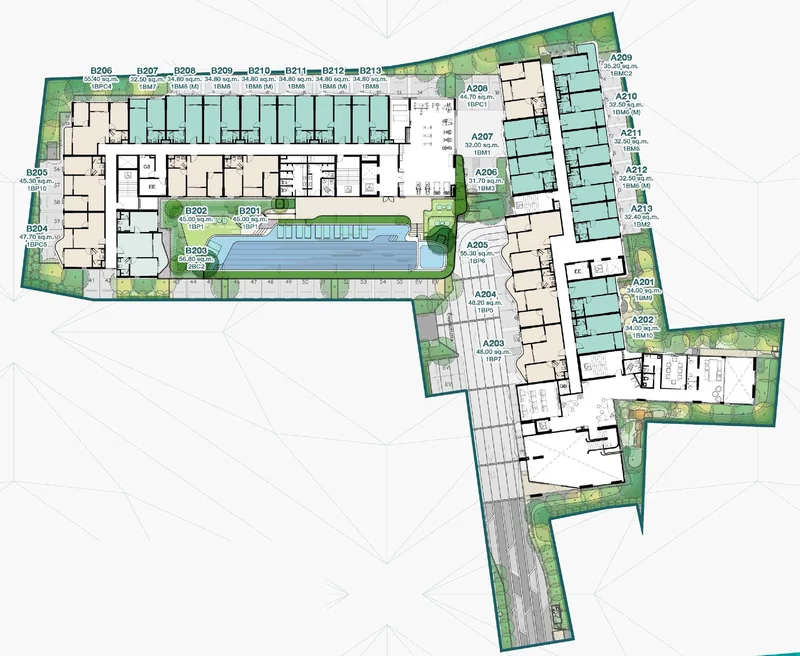
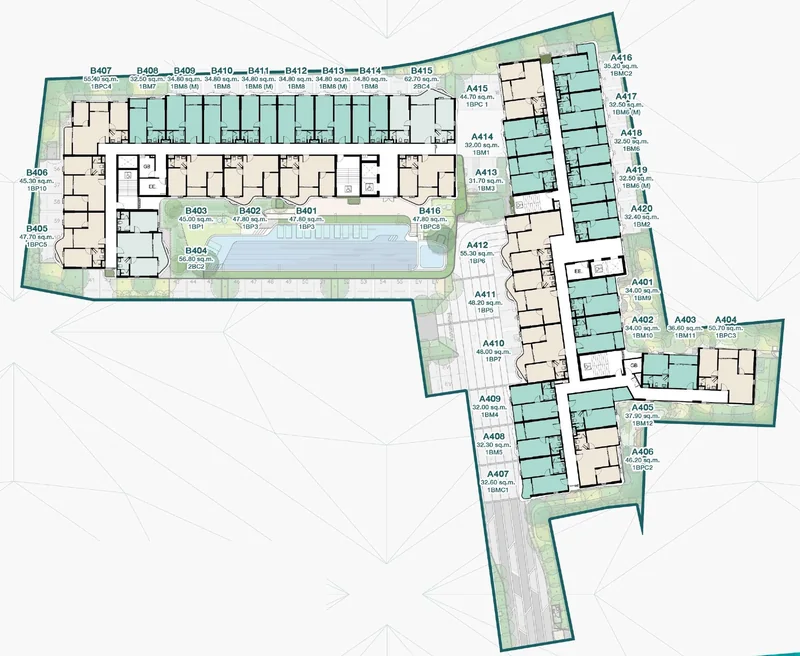
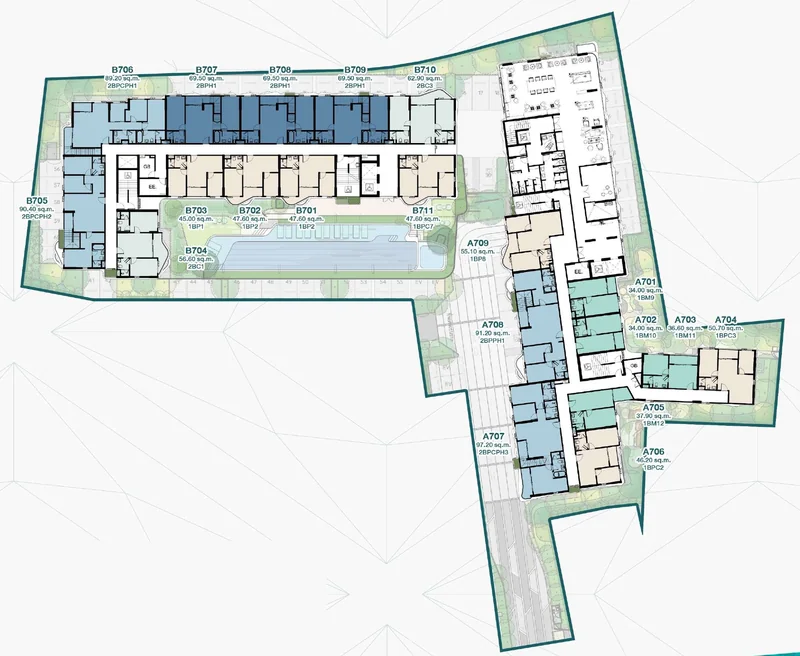
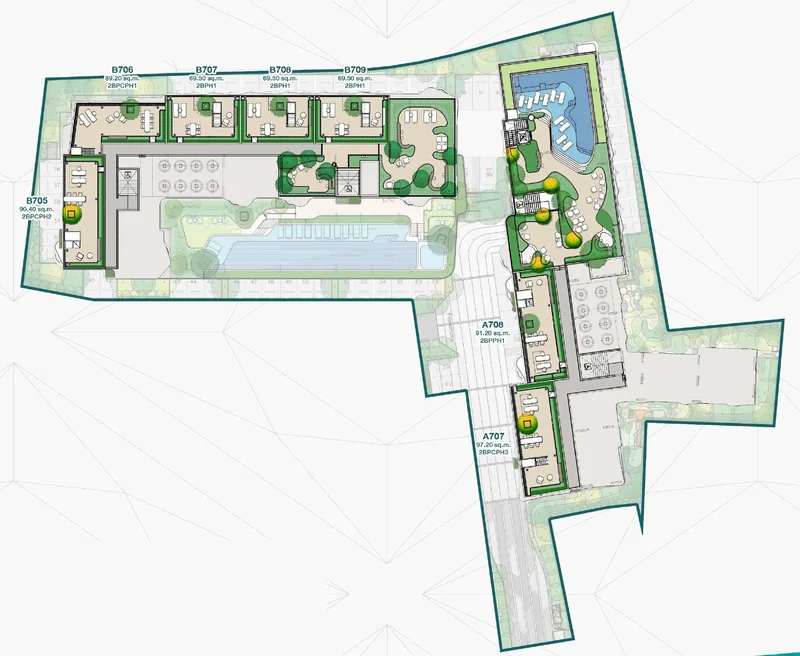
The position of a specific apartment on the floor, its view and status come with the price list at the launch.
What you see from the windows
The sea view opens from floor 5 upwards; from the roof you see the sea and the whole of Karon Beach.
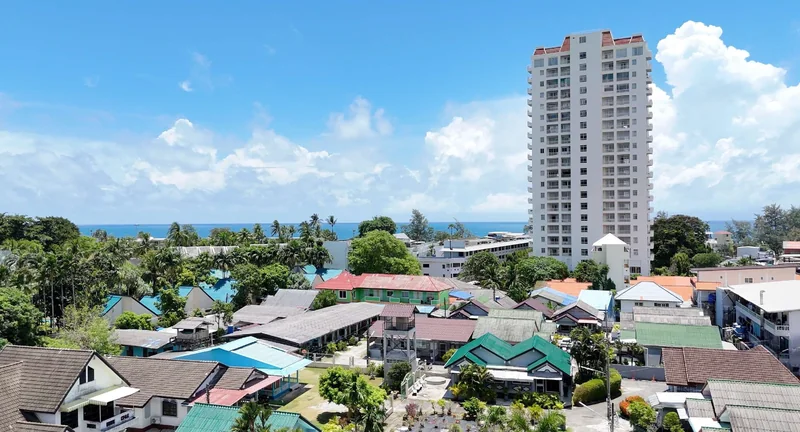
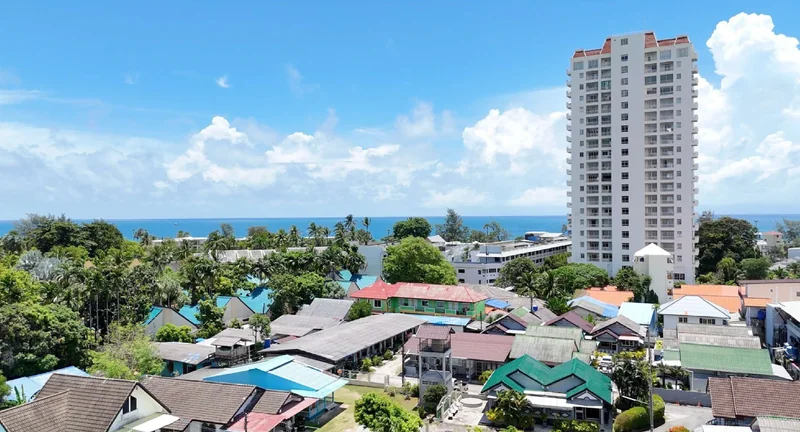
Drone shots taken on the plot at the height of the respective floors.
Questions about the floor plans
Are there studios?
No. The smallest type is a 1 Bedroom from 31.7 m² with a separate bedroom.
How does a 1 Bedroom Plus differ from a 2 Bedroom?
In the Plus the second room is more compact and has no bathroom of its own — a study, a child's room or a guest room. A 2 Bedroom has two full bedrooms and two bathrooms.
Are the penthouses on two levels?
Yes: a living level on floor 7 and a private rooftop terrace reached by an internal staircase.
How high are the ceilings?
2.6–2.65 m.
Can I get plans with dimensions?
Yes. Leave a request and we send the full set of unit plans and floor plates, and on launch day the price list with unit numbers.